
The Pantheon is easy to look at and hard to write about accurately. It has been continuously in use for nineteen centuries, which means almost everything about it has been described many times, and a fair amount of what has been described is wrong.
These eight pages take the building apart: how the dome works, where the light goes, what happened to it over nineteen hundred years, who is actually buried in it, and which of the famous stories hold up. Where the sources disagree we have shown the disagreement instead of picking the tidier number.
Eight pages
Each with its sources named and the date we checked them.
The dome and the oculus
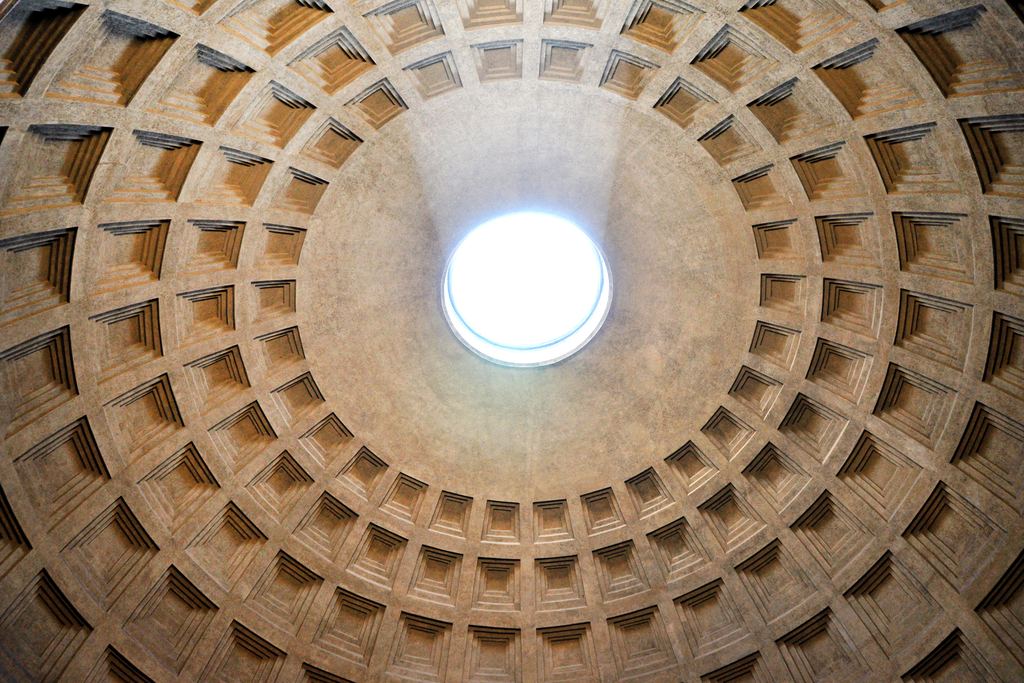
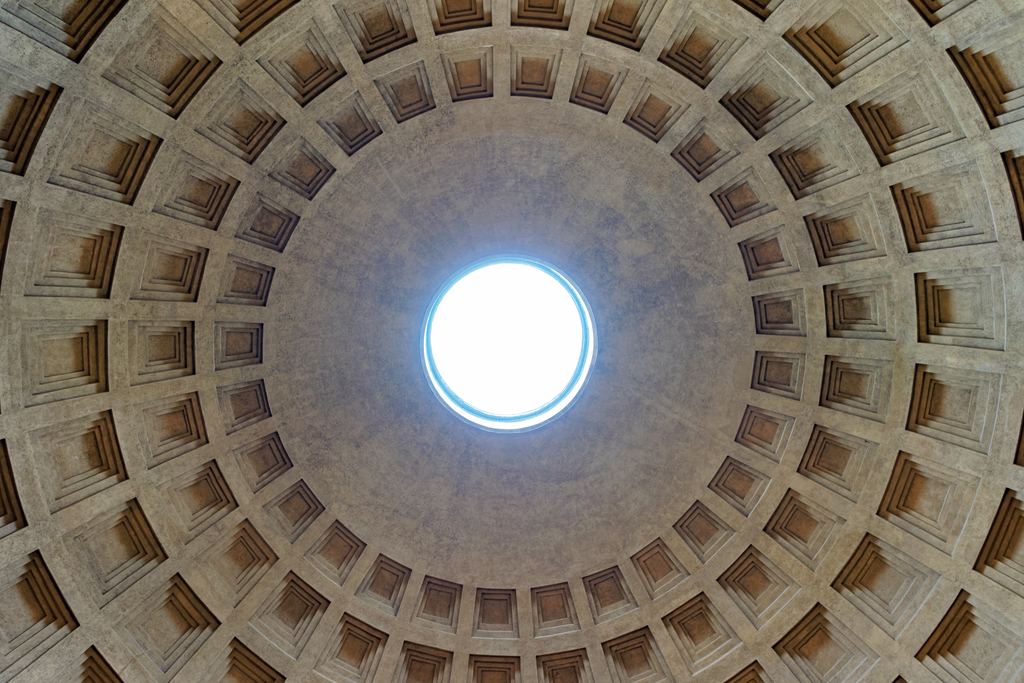
43.3 metres, still the largest unreinforced concrete dome anywhere. What holds it up is not what you have been told.

Where the light falls
A nine-metre disc of sunlight that lands somewhere different every day. We calculated the whole year.

A history
Agrippa's building burned down twice. This one survived because a pope put a lead roof on it.

Who is buried here
Fourteen documented burials, told apart from the memorials to people lying somewhere else.
Beyond the Pantheon
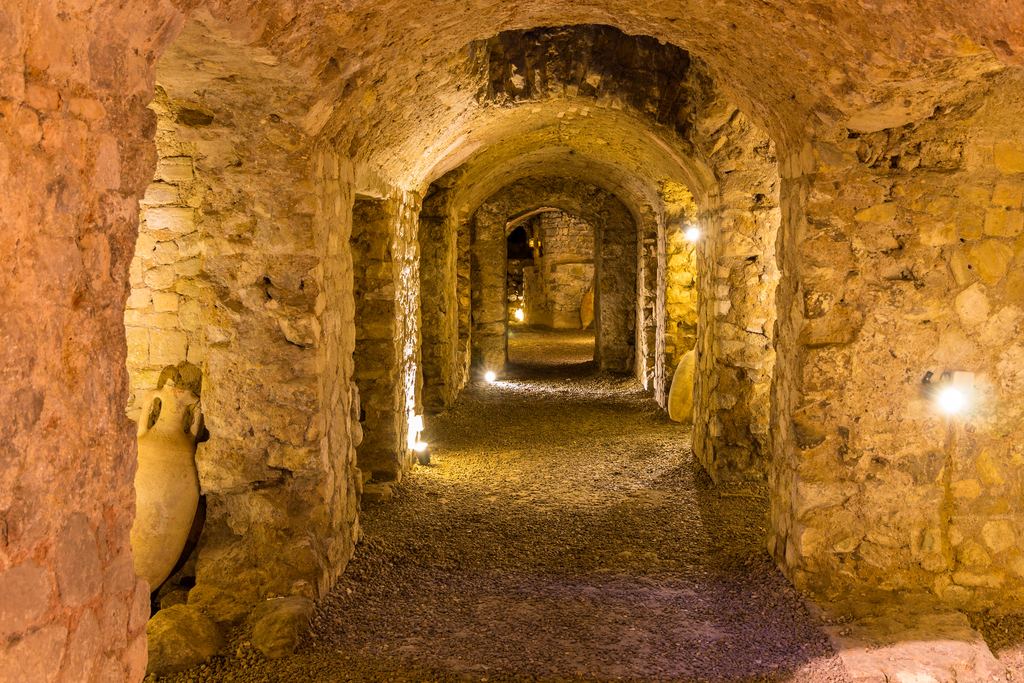
The rooms behind the rotunda, sold by the state for ten euro. Two of the slots are before opening time.
The year at the Pantheon
Rose petals through the oculus, a beam across the doorway, twelve free Sundays and two days shut.
Things that are not true
Twenty claims that do not survive checking, several of them published by institutions.

A glossary
Nearly sixty words, each with the Italian on the signs and the place you can see it.
The building in nine numbers
| Interior diameter | 43.3 m | The same as the height to the oculus. The interior holds a perfect sphere |
| Oculus | about 9 m | Thirty Roman feet. Never glazed, in nineteen centuries |
| Dome thickness | 5.9 m to 1.5 m | It thins as it rises, and the aggregate gets lighter with it |
| Coffers | 140 | Five rings of 28, a perfect number. They save under 5% of the weight |
| Portico columns | 16 | Each one stone, about 50 tonnes, quarried in Egypt |
| Bronze doors | 4.45 by 7.53 m | Ancient, and both leaves swing again since 1998 |
| Completed | AD 125 to 128 | Under Hadrian, on a rebuild begun around 114 |
| A church since | 609 or 610 | 13 May. The day is certain, the year is not |
| Visitors in 2024 | 4,086,947 | The fourth most visited cultural site in Italy |

How these pages were written
Three rules we followed
The basilica's own website is not a source for numbers. It gives the oculus as 8.2 metres when the consensus is about nine, repeats a Counter-Reformation invention about cartloads of bones, and says the portico bronze became Bernini's baldachin, which the accounts disprove. It is authoritative on liturgy, hours and the state of the building, and on nothing else.
Where sources conflict, both appear. The interior diameter is 43.3, or 43.56 by laser survey, or 43.57 face to face. Averaging those would produce a number nobody measured.
Where nothing is known, we say so. Nobody knows who designed it, what decorated the coffers, or how many drainage holes are in the floor. Those gaps are more interesting than a confident guess, and a great deal of what circulates about this building is a confident guess that hardened.
The building in four minutes
If you read nothing else here, read this. It is the whole building, in the order you meet it.
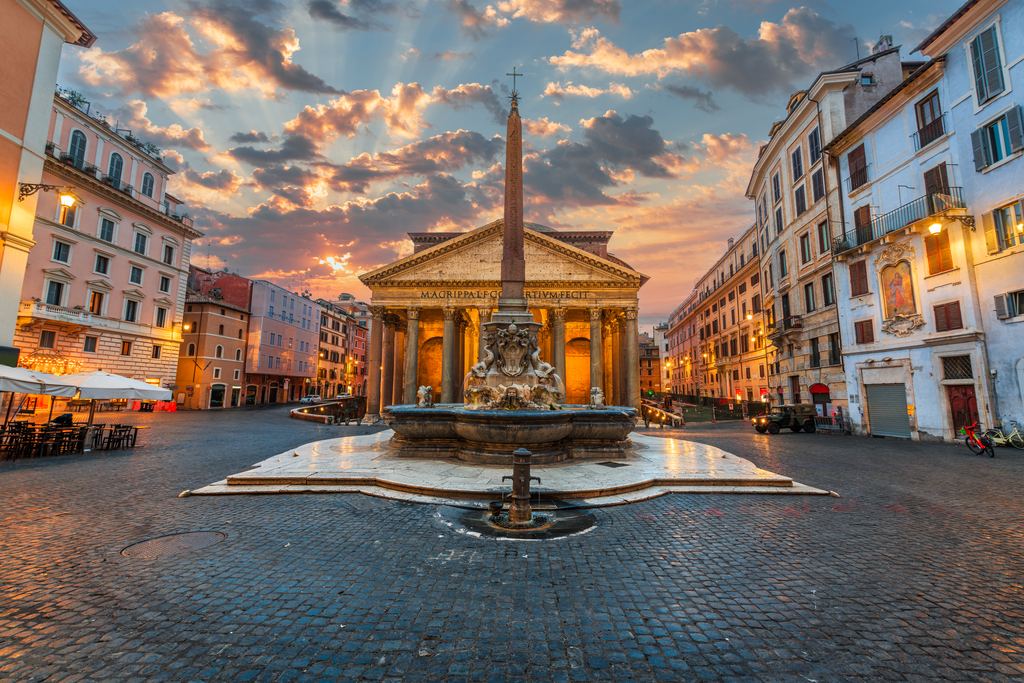
You arrive at a temple front that does not belong to the building behind it. Sixteen granite columns, eight across the face and eight more forming a central passage and two aisles, holding up a pediment that once carried a bronze relief nobody can now reconstruct. The columns came from Egypt, each one a single stone about 11.7 metres long weighing something like fifty tonnes, and the eight at the front are grey while the eight behind them are pink, from a quarry six hundred kilometres further up the Nile. The inscription across the top credits Marcus Agrippa, who had nothing to do with it.
Then the doorway, and the trick. The bronze doors are 7.53 metres high and possibly the oldest thing in the building. Behind them the porch is dark and low. You take four or five steps through it and the room opens above you all at once, which is not an accident of construction: the porch exists to make the rotunda happen suddenly.
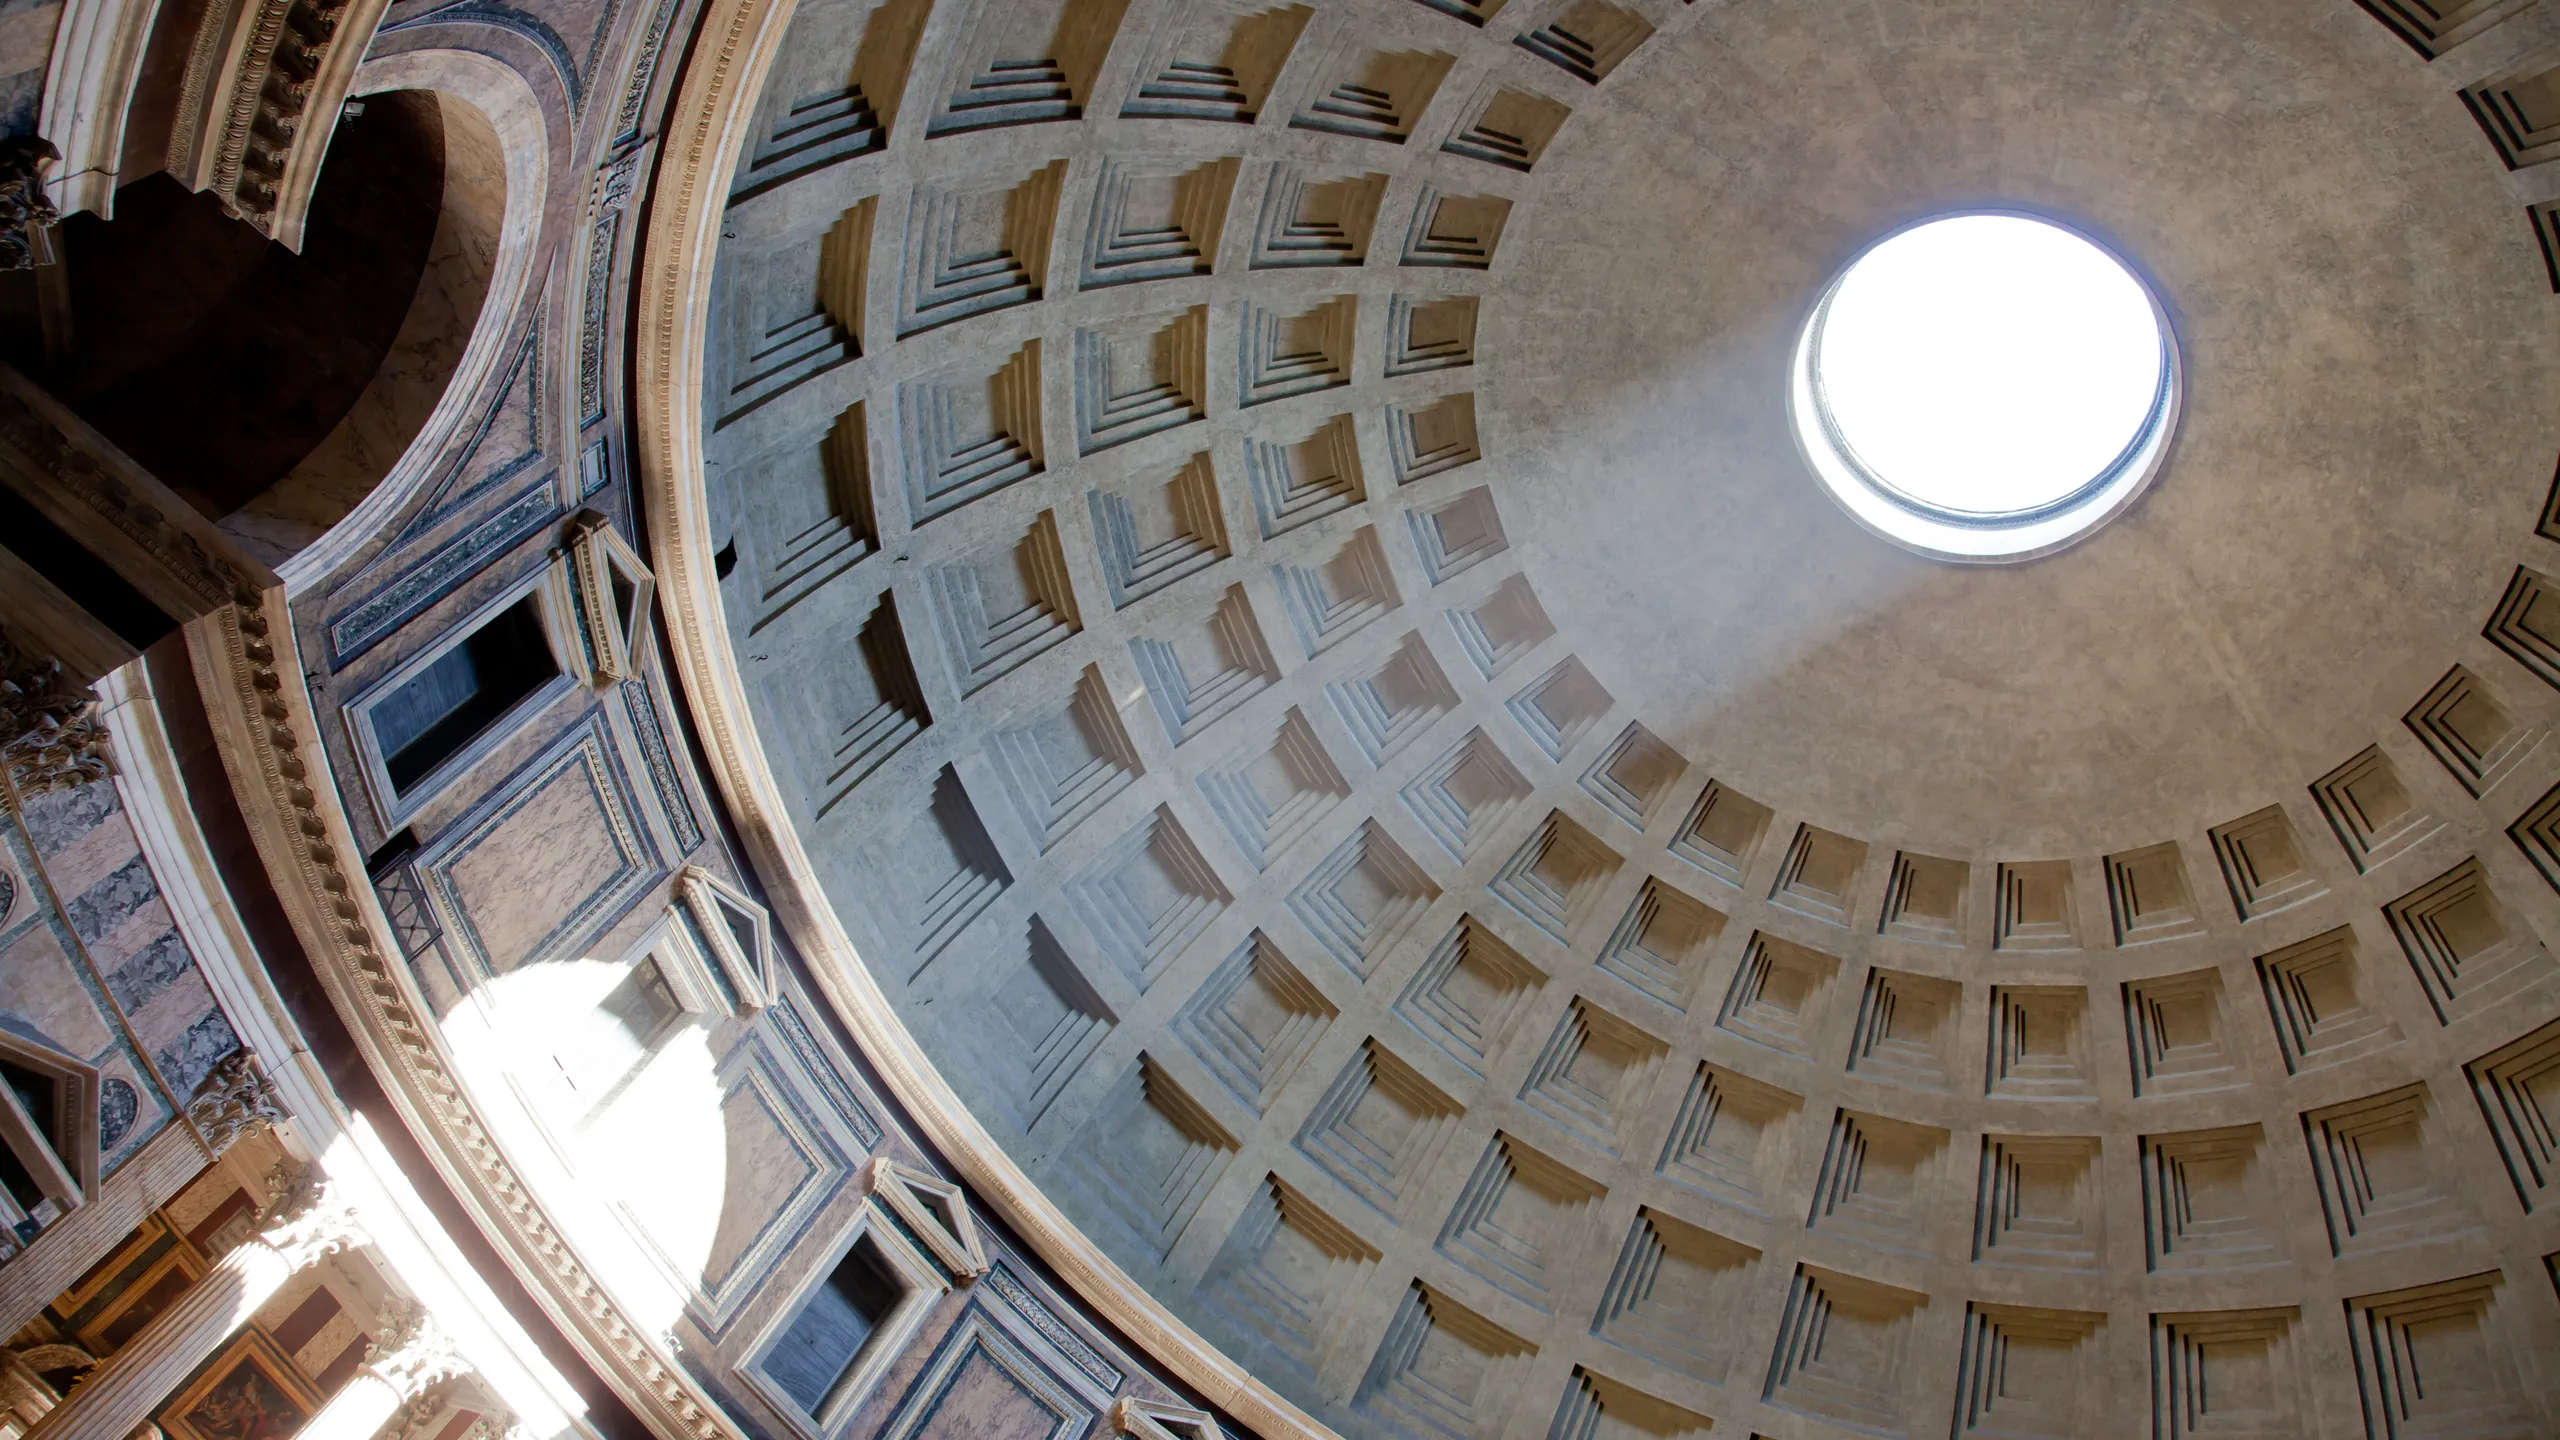
The room is a sphere sitting on the floor. Its diameter and its height are the same, about 43.3 metres, so the dome you are under is the top half of a ball whose bottom half would fit exactly into the cylinder holding it up. The cornice running round the wall marks the halfway line precisely. Nothing else in the room competes with that geometry: seven recesses, eight small shrines between them, coloured marble underfoot, and then the eye goes up because there is nowhere else for it to go.
The dome is thicker at the bottom and lighter at the top, and both of those are deliberate. The concrete thins from roughly 5.9 metres where it springs off the wall to about 1.5 at the rim, and the aggregate inside it changes as it rises, from travertine at floor level to broken brick to volcanic scoria near the crown. Somebody planned that in advance and supervised it for years. The 140 coffers, arranged in five rings of 28, remove under five per cent of the weight: they are pattern, not structure.
And at the top there is a hole. Nine metres across, never glazed, the only source of daylight in the building. Rain comes through it, which four centuries of popes tried and failed to prevent, and a disc of sunlight moves across the interior all day and all year, landing on the dome in winter, on the wall in spring, on the floor for about a hundred days in summer, and never once in the middle.
Why it is still here, when the others are not
Rome is full of Roman buildings that no longer exist. They came down because an unowned, unguarded structure full of cut marble and bronze fittings is a supply of building material, and for a thousand years that is exactly how they were treated.
Two things saved this one, and neither is engineering. It acquired an owner: consecrated as a church in 609 or 610, it had a community that used it weekly and objected when people turned up with carts. And it acquired a roof: after the emperor Constans II stripped the gilded bronze tiles in 663, the structure stood exposed for seventy years until Pope Gregory III covered it in lead, somewhere between 731 and 741. Mark Wilson Jones calls that by far the most important protective measure in the building's history, and the margin was thinner than it sounds: seventy winters of standing water on an unprotected dome, in a city that gets around 800 millimetres of rain a year.
The concrete gets the credit in most accounts. The lead and the congregation deserve it.
The questions this section answers
How old is the Pantheon?
The building standing today is about 1,900 years old, completed under Hadrian between roughly AD 125 and 128. Agrippa's original of 27 BC burned down, and so did its replacement.
Why is Agrippa's name on a building he did not build?
Because Hadrian restored the original dedicator's inscription, which was his standard practice on every building he rebuilt across the empire. An ancient biography says so explicitly. It was policy, not modesty.
What is the dome made of?
Unreinforced Roman concrete: lime mortar with volcanic ash, and aggregate laid in by hand rather than poured. The aggregate gets progressively lighter with height, from travertine at floor level to volcanic scoria near the oculus.
Is it a temple or a church?
Both, in sequence. Built as a Roman monument, consecrated as the basilica of Santa Maria ad Martyres in 609 or 610, and a working parish ever since. That is why there is a dress code and why the doors close during Mass.
What is the single most surprising thing about it?
That the interior contains a perfect sphere, and that this is checkable rather than poetic: the diameter and the height to the oculus are the same measurement, and the cornice cuts it exactly in half.
Data verified on. Principal reference throughout: Marder and Wilson Jones, The Pantheon: From Antiquity to the Present (Cambridge, 2015). Visitor figures from the Ministry of Culture, 2024.